
Custom Garage Doors: Design Without Limits
Off-the-shelf doesn’t always fit an architecturally designed home, an oversized opening, or cladding that needs a precise match. We manufacture custom made garage doors around your specific opening and façade, starting with a welded box frame we build in-house at Penrose. It’s the process behind every custom garage door project we take on, from a single door replacement through to full architectural builds.
Our custom garage doors range across aluminium, cedar, copper, Corten steel and composite cladding, and every one carries our lifetime frame warranty. Bring us a look you already have in mind, or work through the options with our design team; that back-and-forth is how most of our bespoke garage doors take shape.
Already sketching something specific? Tell our design team, and we’ll turn it into one of the custom made garage doors Auckland homeowners and architects rely on us for.
Our Gallery
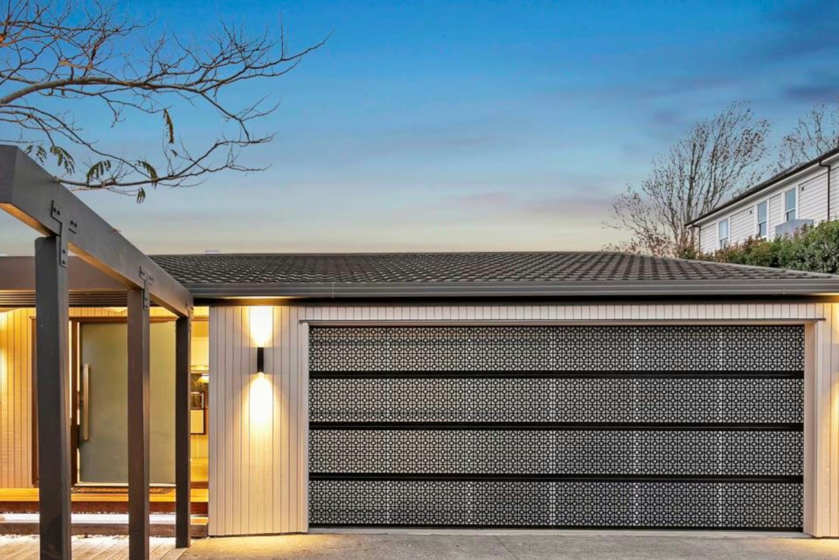
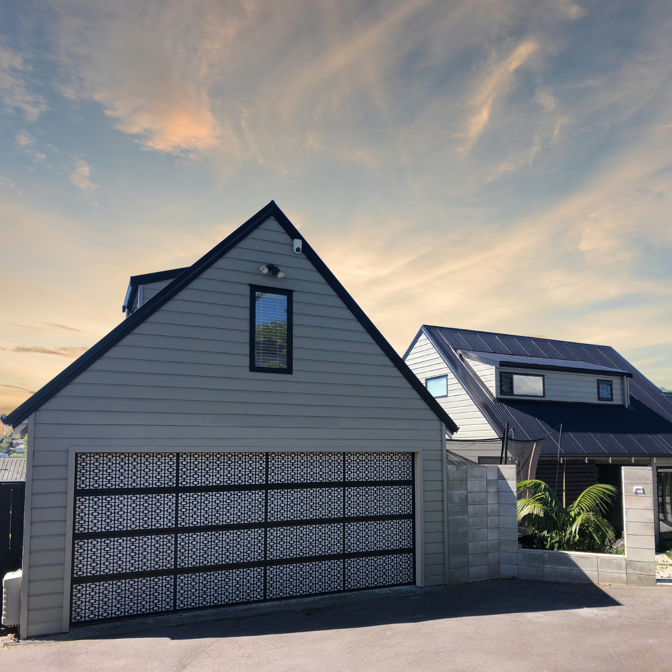
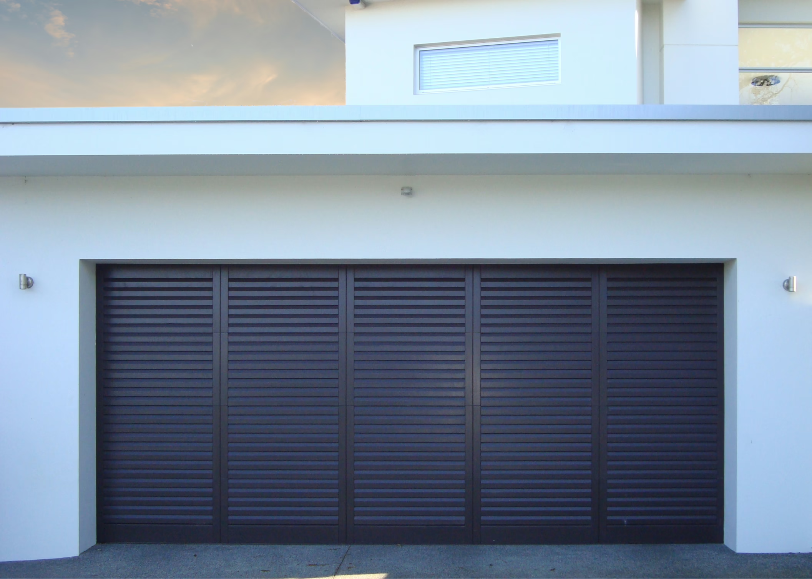
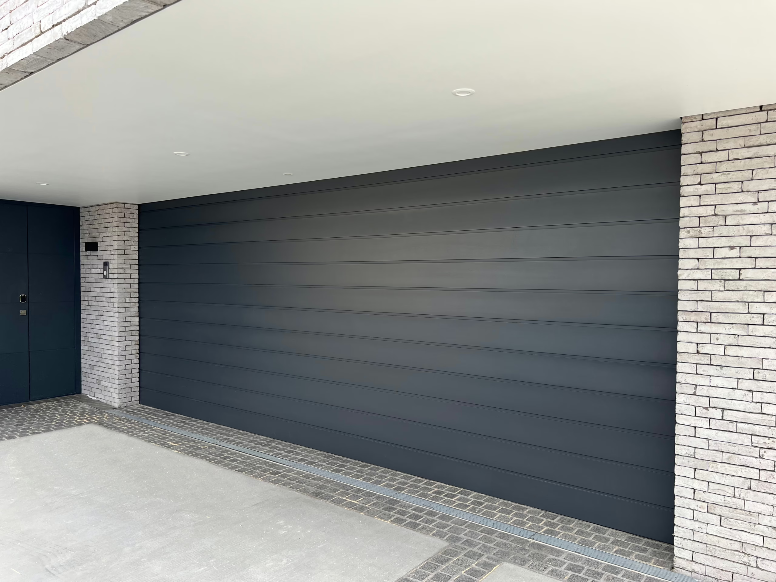
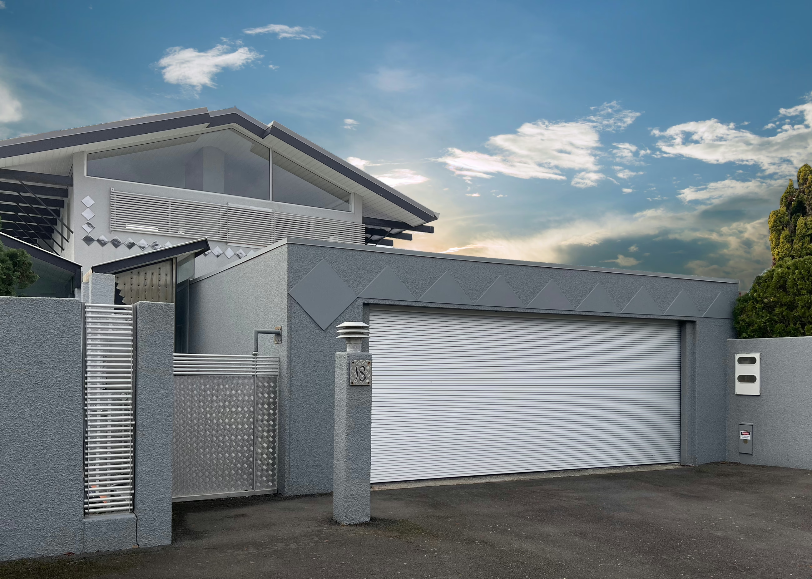
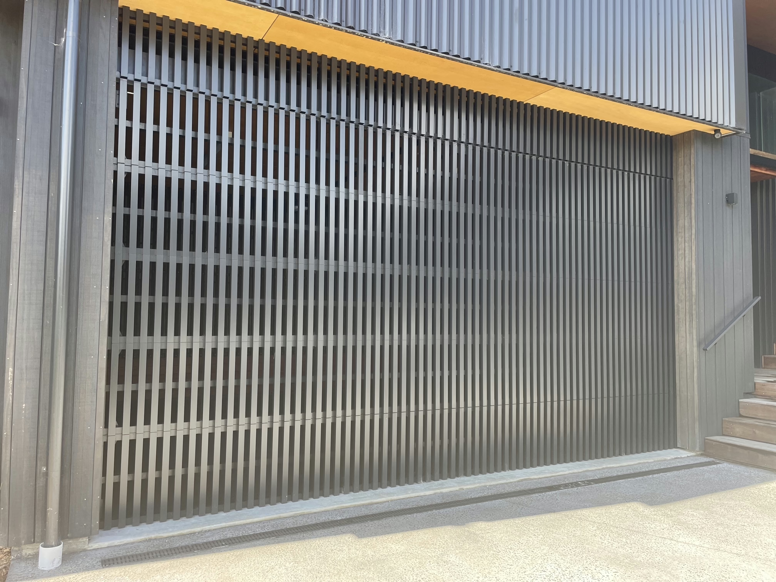
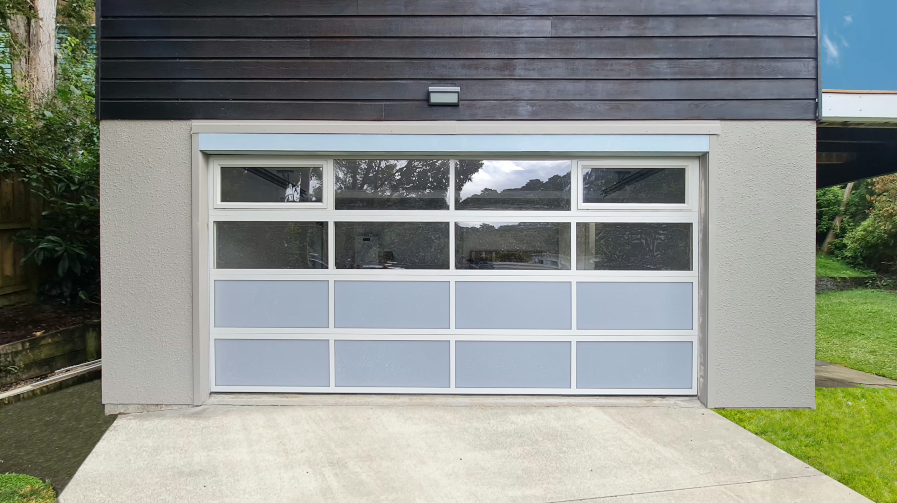
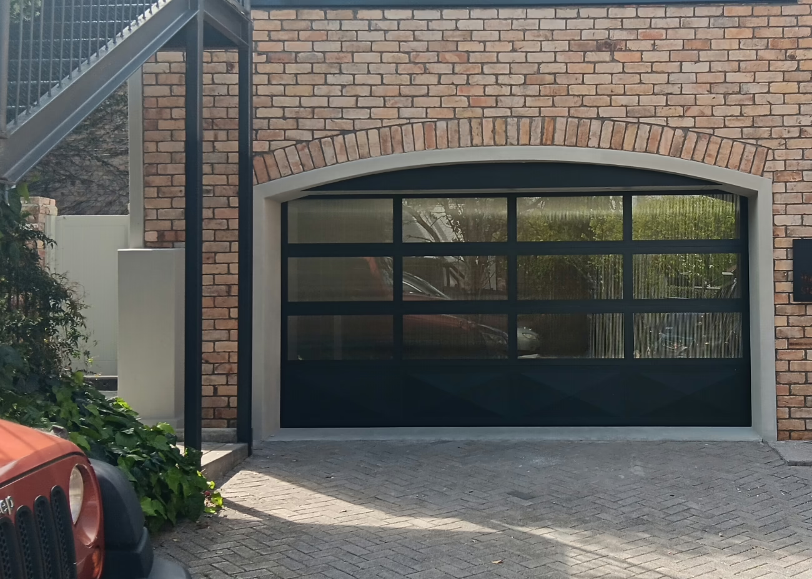
A sample of custom garage doors we’ve designed and built for Auckland homes and properties, from laser-cut aluminium to copper and bespoke cedar cladding.
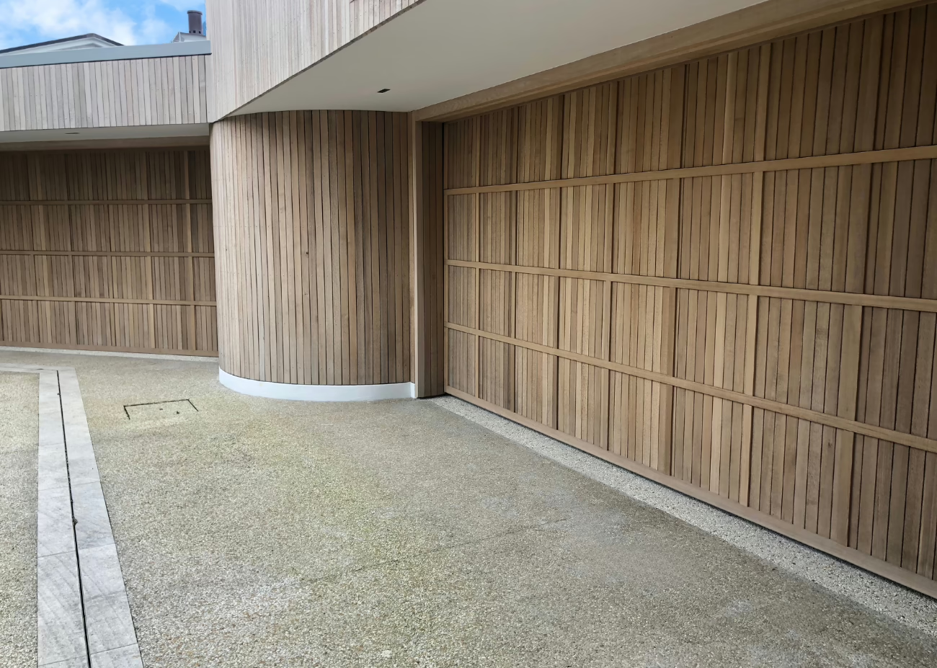
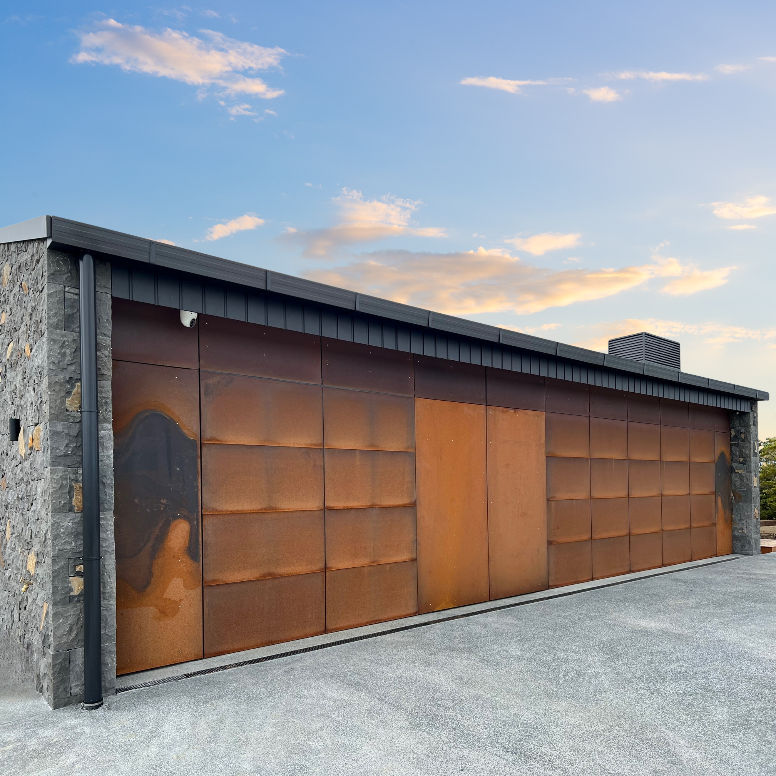
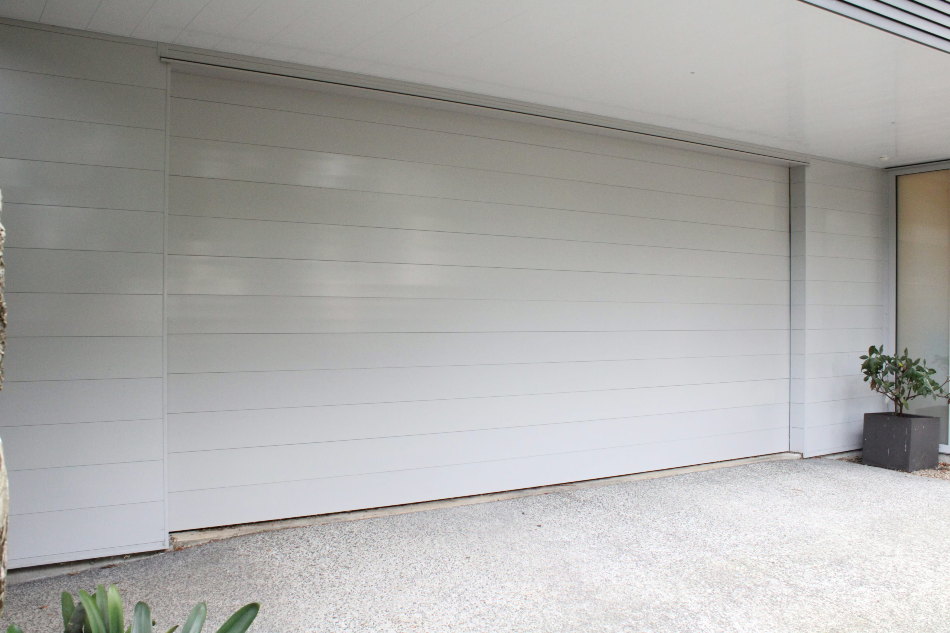
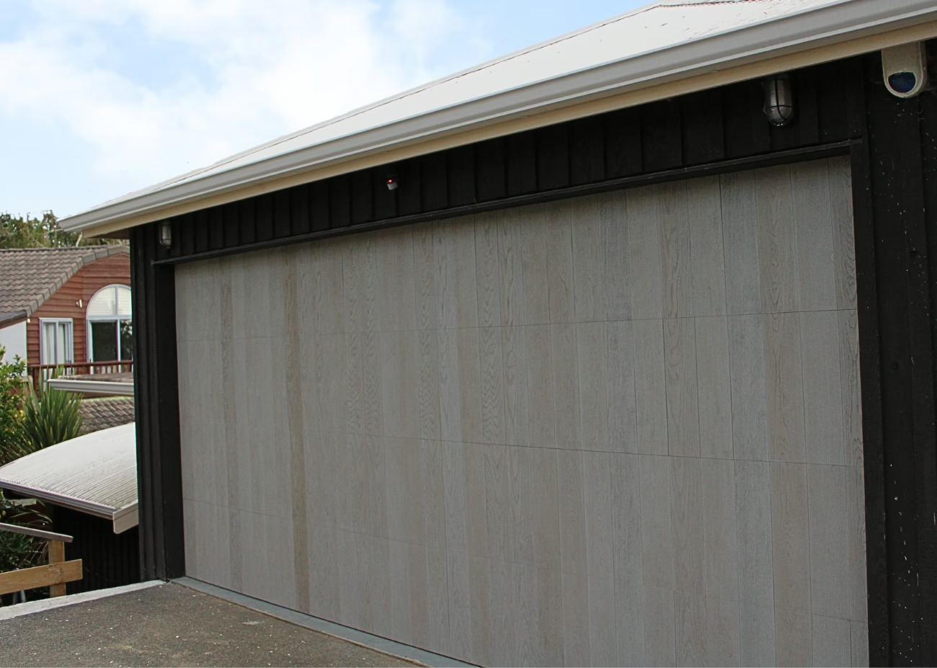
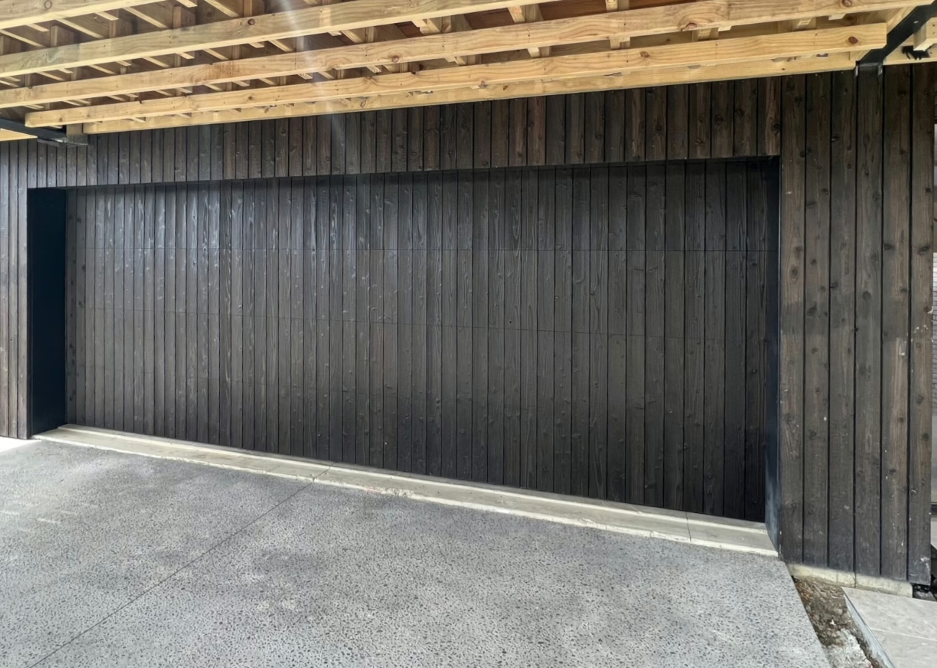
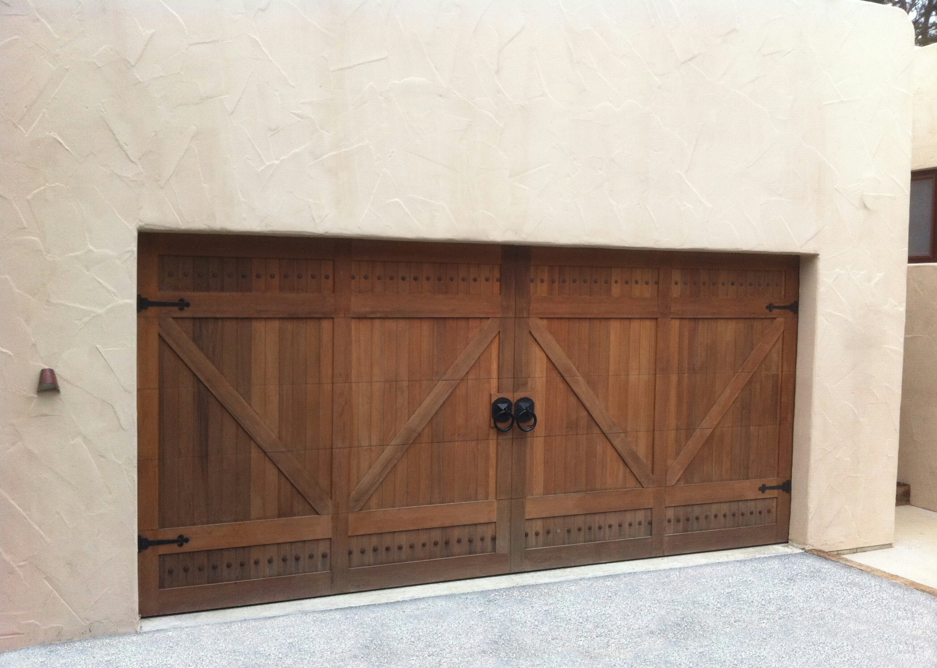
Barn Style Cedar Garage Doors
Barn style doors work on rural properties as much as they do on modern builds after a rustic edge. We adjust the base layout, the batten arrangement and the decorative fixings to fit your brief, and we can add window inserts ranging from plain rectangular panes to detailed colonial patterns, so you get the light and privacy you’re after without losing the design’s character.

Random Shiplap Cedar Garage Doors
Shiplap cedar cladding, laid horizontally or vertically, is a familiar choice on its own. Random shiplap varies the board widths or mixes compatible profiles for a less predictable finish, and it pairs well with a flush mount or recessed installation if you want the door to sit level with the surrounding cladding rather than stand proud of it.

Herringbone Cedar Garage Doors
Herringbone patterns show up often in flooring, and the same angled geometry works just as well on a garage door. We angle each board precisely to keep the pattern crisp, which adds a distinct architectural line to your home’s exterior instead of the usual flat panel look.
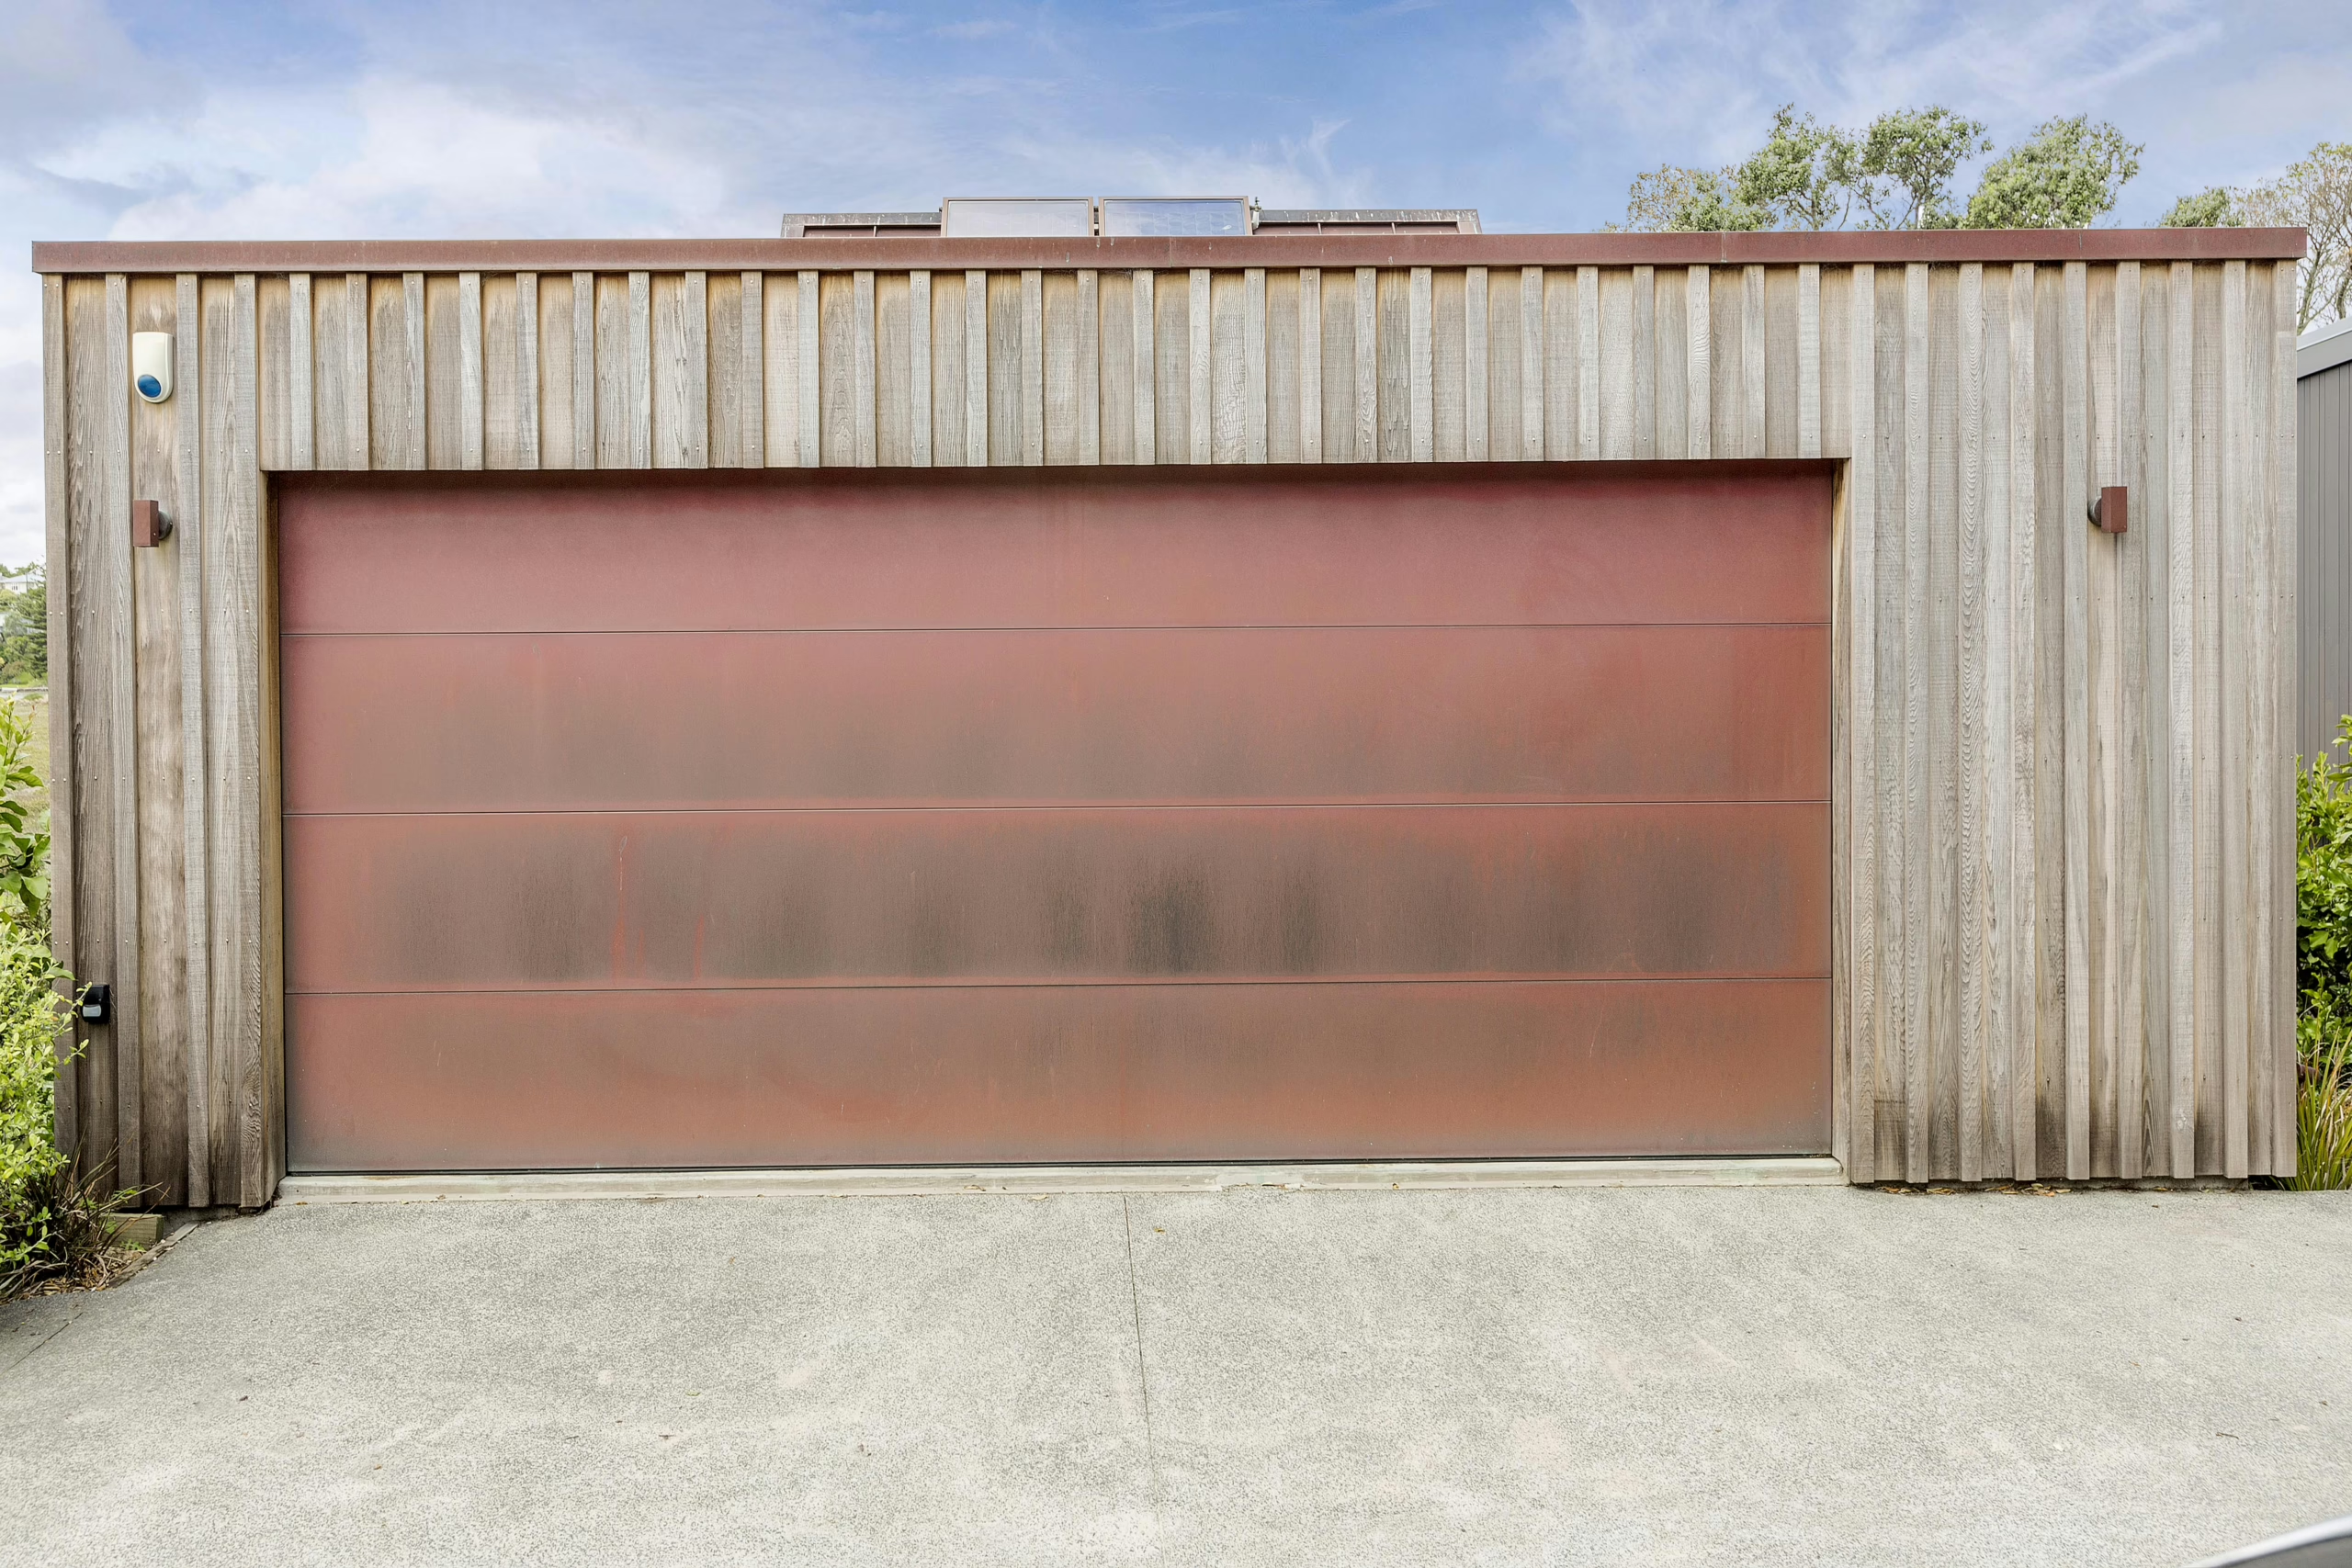
Copper Garage Doors
Copper garage doors change as they age, moving from a bright, polished shine through to a soft green patina over several years. It’s a material that keeps evolving on your facade rather than staying static, and we shape and treat every copper panel to hold its structure through that transition, not just its early appearance.
Laser Cut Garage Doors
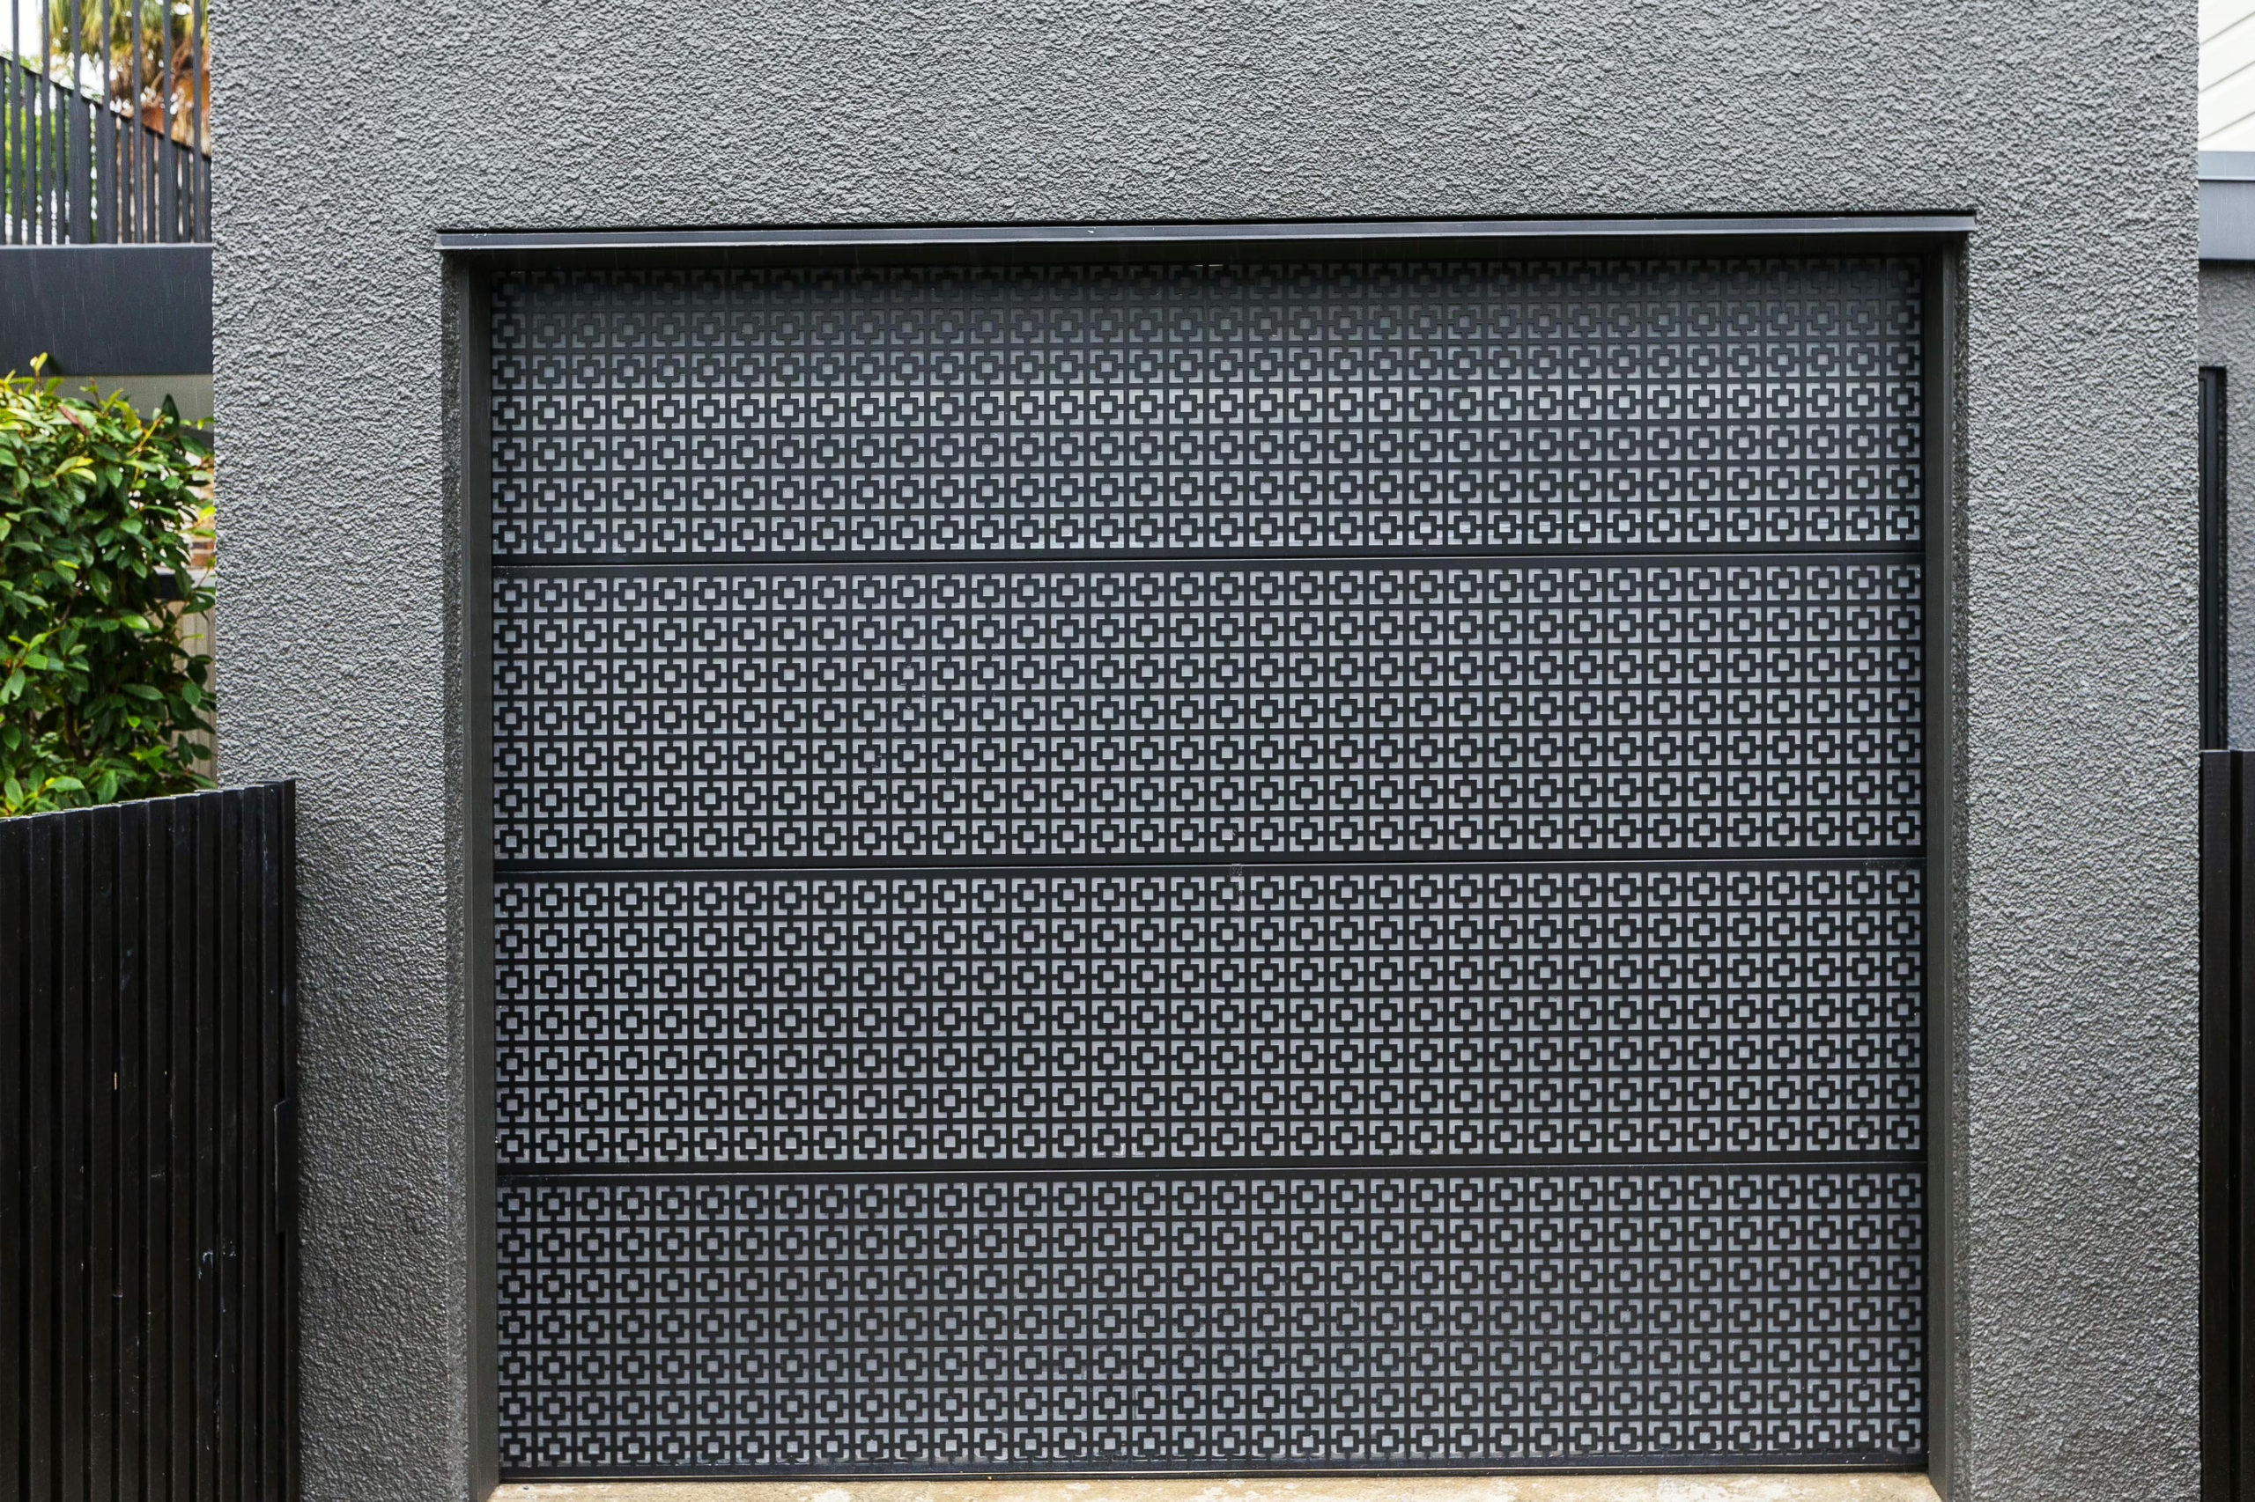
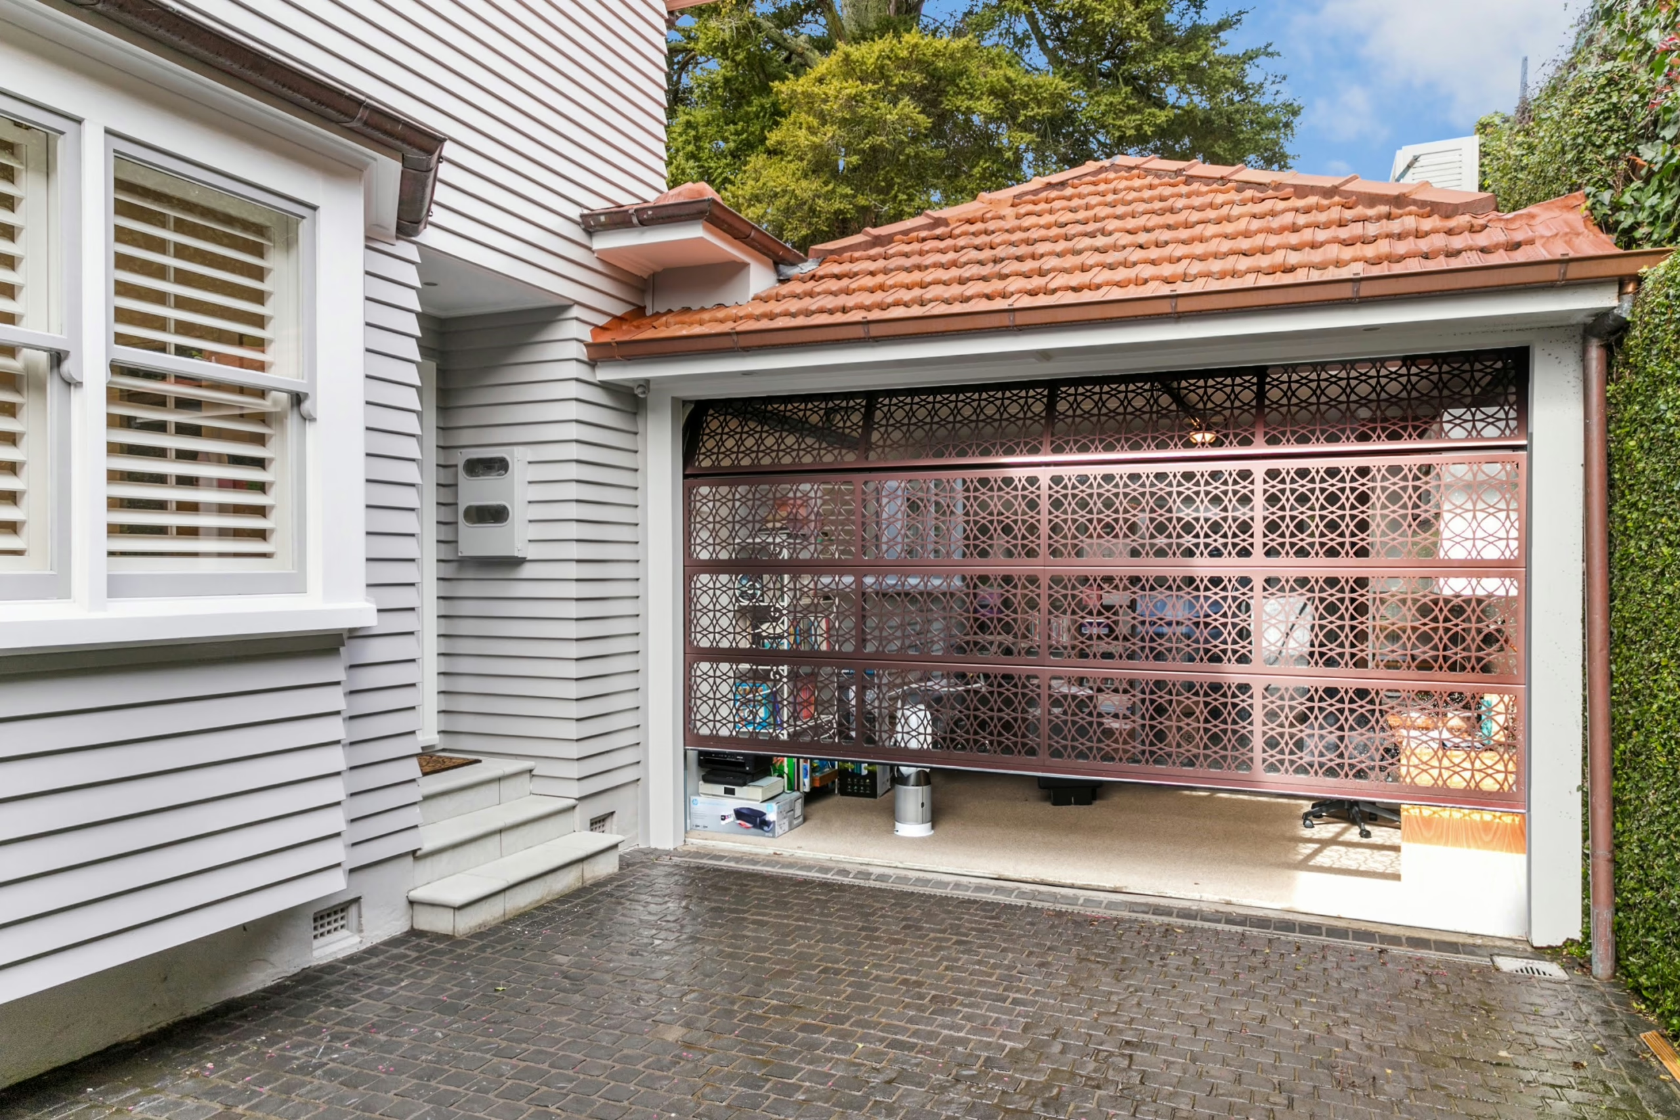
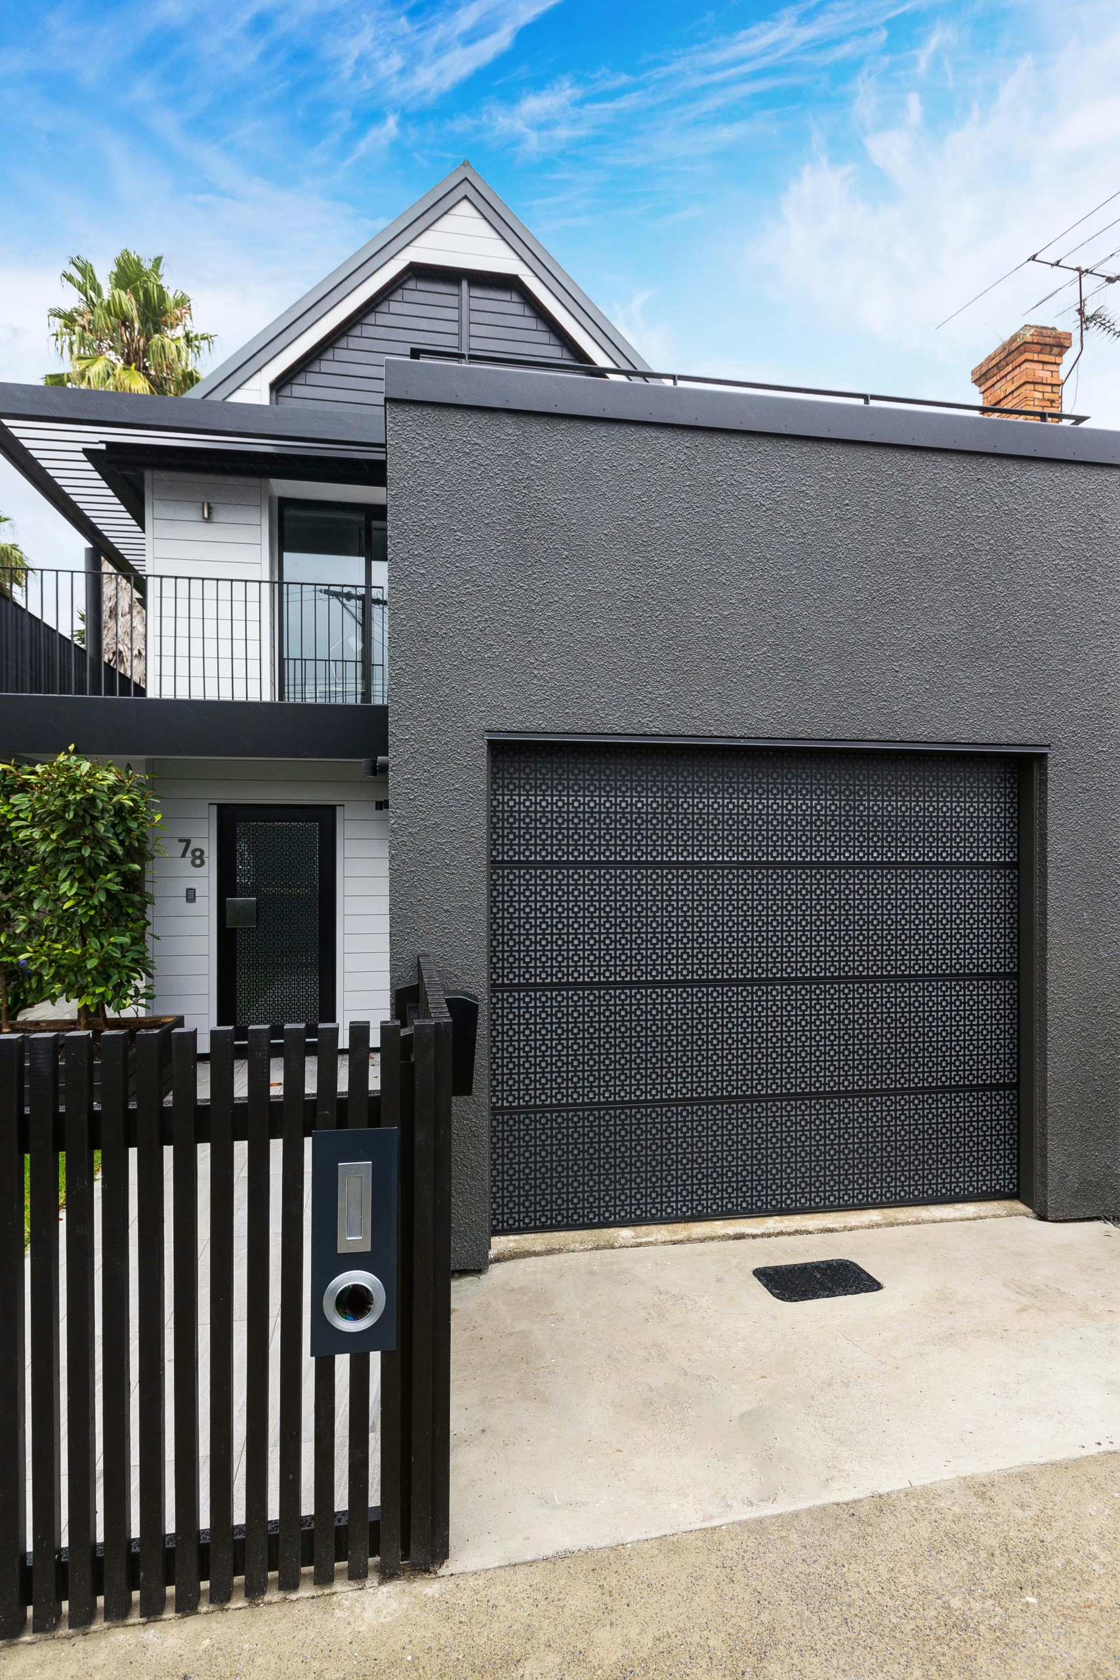
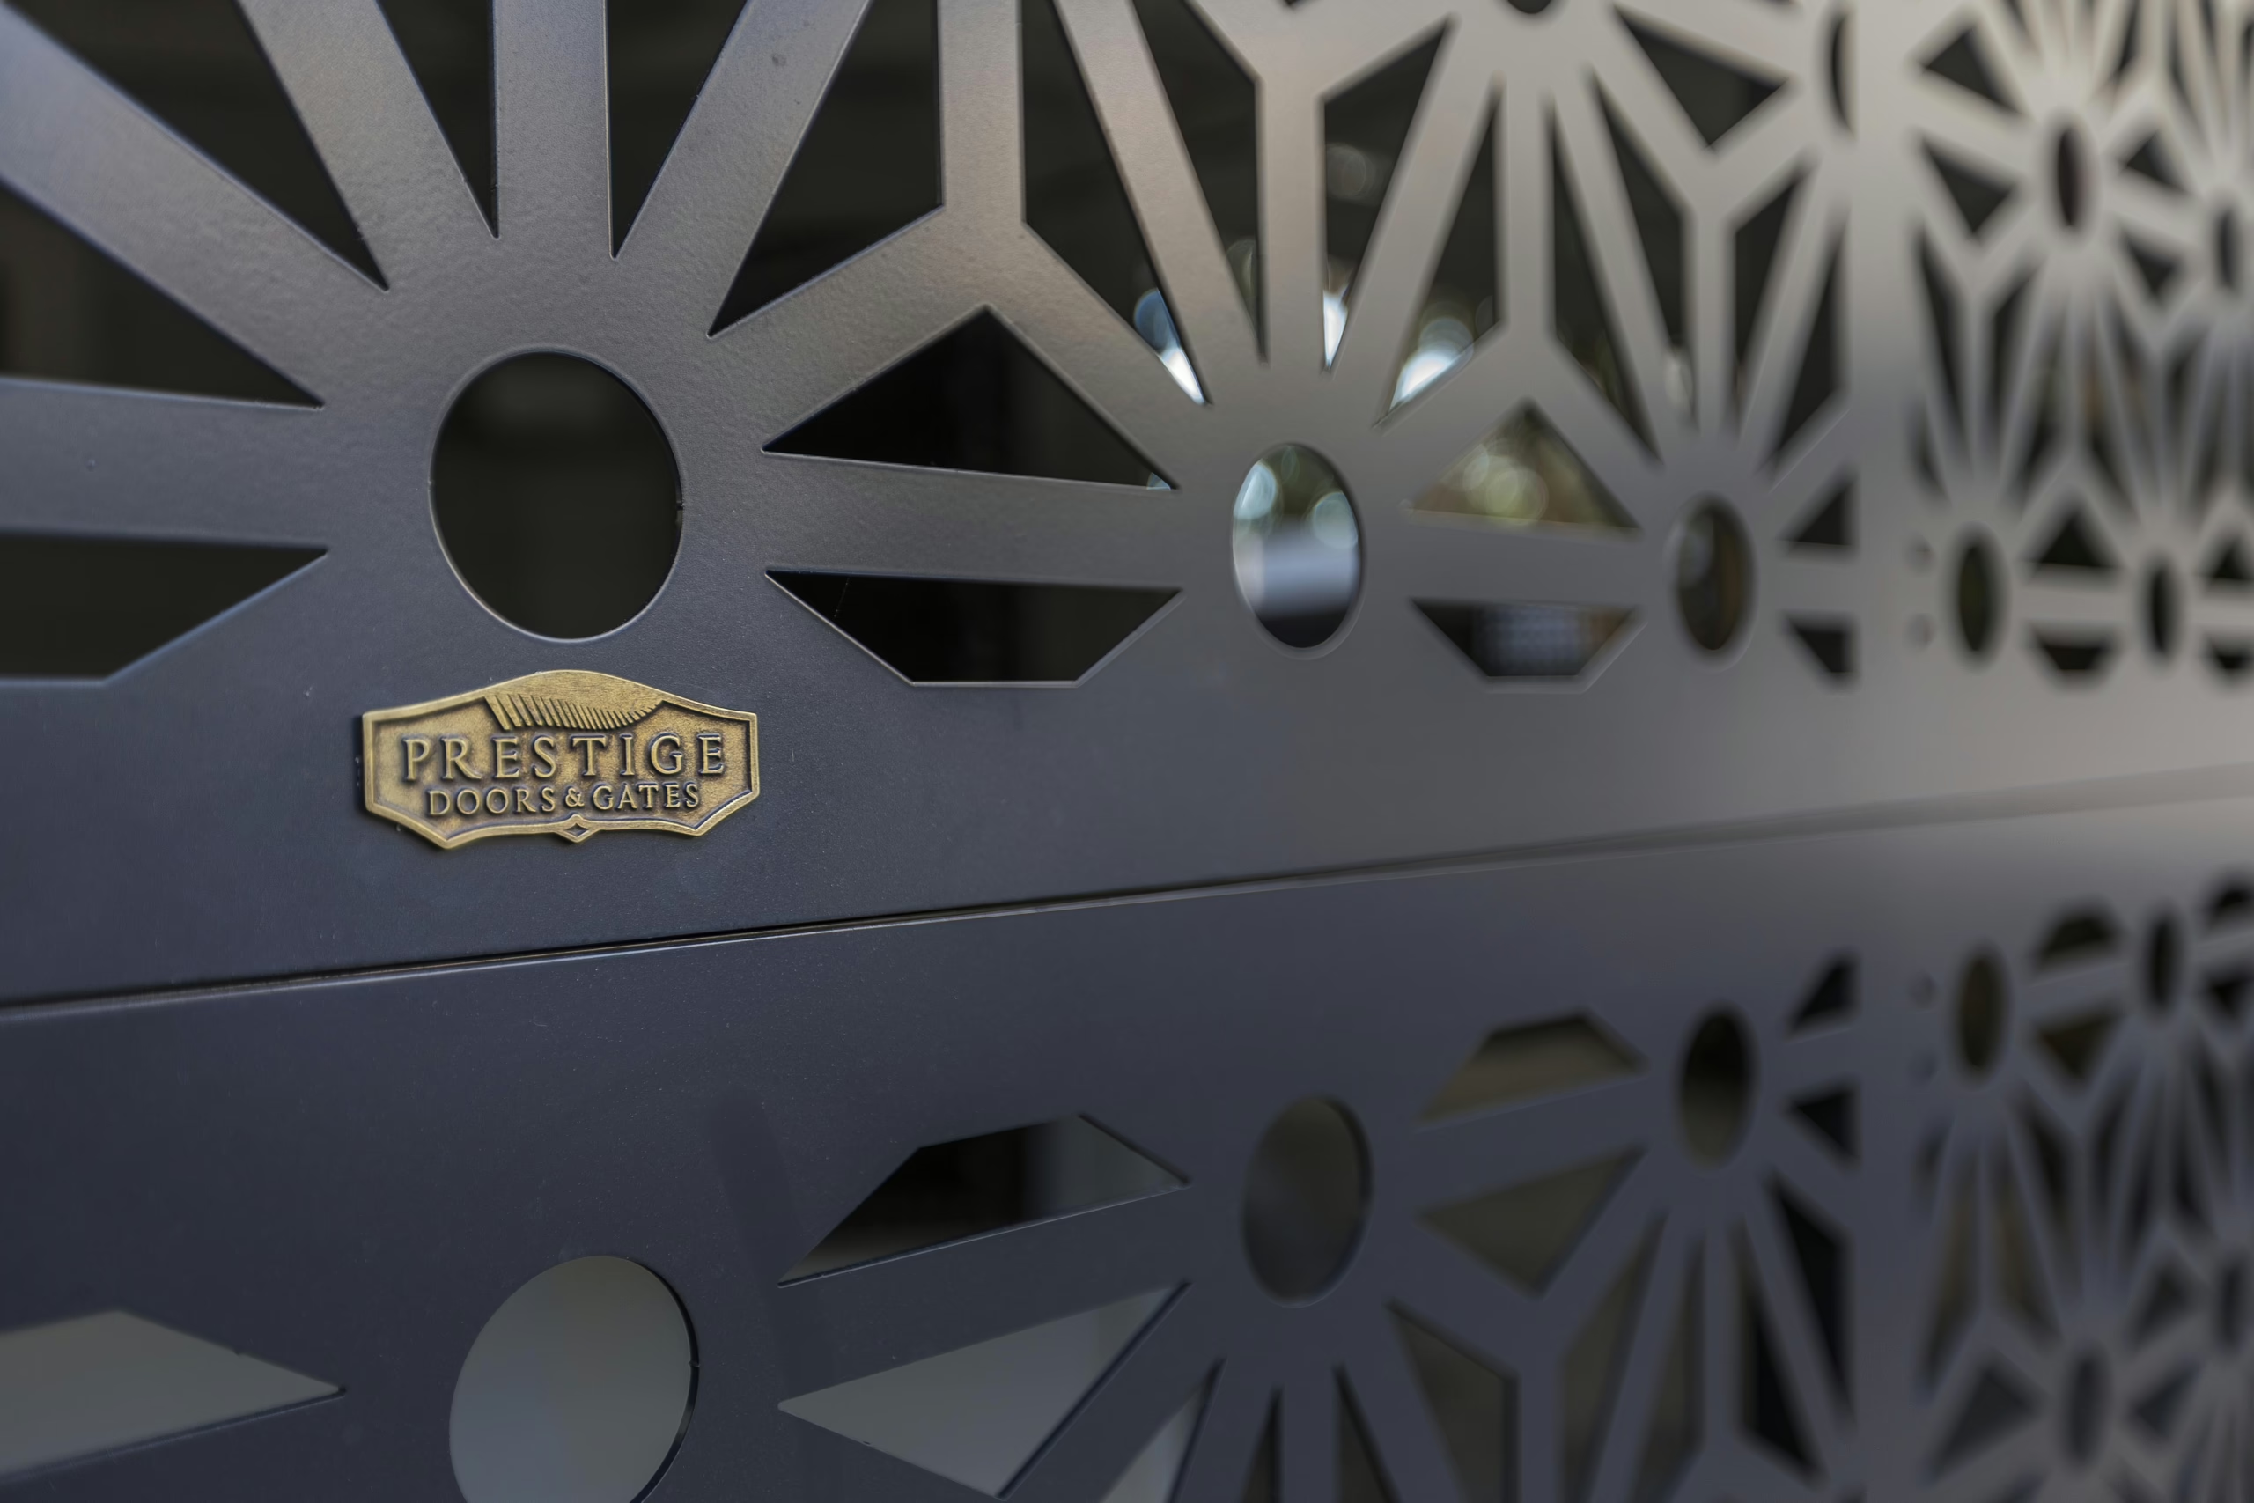
A laser-cut garage door turns a panel most people overlook into the most talked-about part of the façade. Our fabricators cut patterns, family crests or business logos into aluminium, Corten steel or composite cladding with CNC lasers, then back the openings with acrylic, mesh or LEDs, depending on whether you want daytime privacy, night-time glow or both. We model every design in 3D beforehand to check scale and fixing points against your actual façade, then finish the metal in powder coat to hold up against the coast.
Ventilated Garage Doors
Basement car parks, workshops and boat sheds need air moving through them constantly, and a standard sectional door won’t manage that on its own. We build welded aluminium frames and fill them with laser-cut perforations, expanded mesh or angled louvres that let air through while keeping unwanted entry out. Aperture size, mesh gauge and louvre pitch adjust to your site, so you can weight the design toward airflow, privacy or rain protection depending on what the space needs. Every metal component gets a Dulux powder-coat finish to hold its colour through New Zealand’s salt air and shifting temperatures.
Ply & Batten Cedar Garage Doors

Ply and batten is one of the longest-running designs in the garage door industry, and we build it from premium-grade plywood overlaid with cedar battens. We adjust the bay count and the batten spacing to the exact look you’re after, then finish it in oil, stain or paint to match your façade. If ongoing maintenance is the concern, our aluminium version with a powder-coat finish carries the same look with less upkeep over time.
Custom Windows & Light Integration
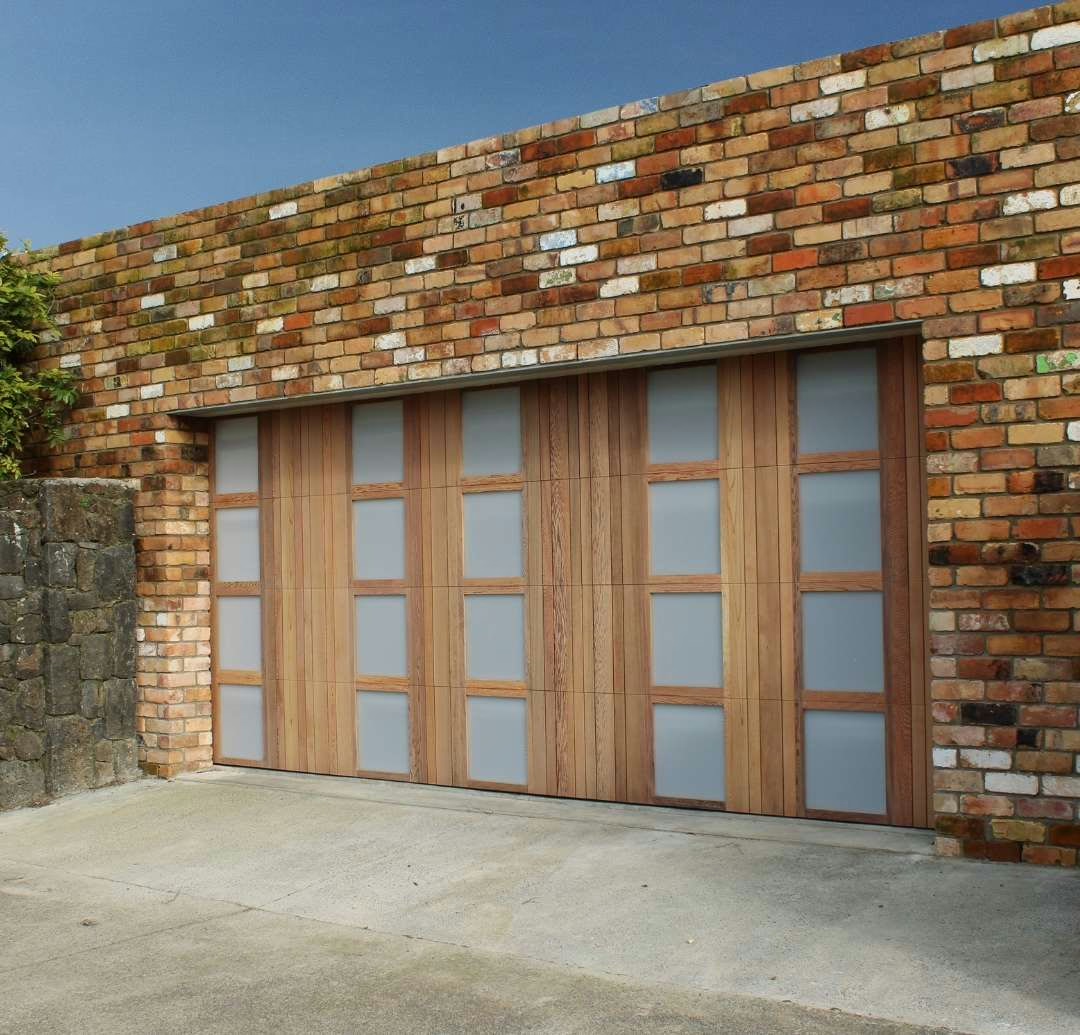
Every door we build is custom made in our Auckland factory, to your exact specifications rather than a standard template. Windows are one of the more requested additions, since they bring visibility and light into the garage itself. Choose the layout, the glass type (clear, translucent or tinted) and the framing style separately, so the window works with the rest of your property’s design instead of fighting it.
Bespoke Cladding
Cedar and copper won’t cover every brief, so we also work in bespoke cladding beyond those two materials. Composite panels, intricate metalwork or a mix of materials within a single door are all achievable in-house, and our design team works through the detail with you until the door reads as an architectural feature in its own right, not an add-on to the façade.


Frequently Asked Questions About Custom Garage Doors
What can be customised on a garage door?
Layout, cladding, windows and hardware are all open to change, all built on the same welded box frame. That covers material (aluminium, cedar, copper, Corten steel, composite), panel arrangement, laser-cut detailing, window placement and glass type, and finish. If you’ve got a reference image or a specific brief from your architect, bring it to your consultation and we’ll work out what’s achievable.
How much does a custom garage door cost?
Cost depends on the size of the opening, the material and how much detailing goes into the design, so it varies project to project. A laser-cut aluminium panel sits at a different price point to a fully custom cedar barn door, for instance. The most accurate way to get a figure is a free site measure and quote, and our blog has a more detailed breakdown of what drives custom garage door pricing if you’d like the background first.
How long does a custom garage door take?
We aim to respond within 24 hours and turn quotes around in 24 to 48 hours. From there, fabrication typically runs 3 to 5 weeks, though more complex designs, or doors needing a two-stage flush-mount measurement can run longer, as can busy periods. We’ll give you a realistic timeframe once we’ve seen the site and confirmed the design.
Can you match my cladding or my architect's specification?
Matching cladding, including heavy or unconventional materials, is one of the areas we get asked about most, and it’s a core part of what our custom range is built for. We work directly with architects and specifiers on flush-mount and fully bespoke doors, and our coastal-rated finishes and powder-coat options are chosen to hold their match over time, not just on install day.